Showing posts with label Celebrity Homes. Show all posts

Monday, May 28

Celebrity Home: May Daouk's Beirut home

Pin It
This is the closest someone can get to my dream home, and I am positively consumed with envy as I type. Historic building - check, hand crafted details - check, mix of east and west - check, antiques - check! This home has everything I have always dreamt of. 

It is the home of Interior designer May Daouk. She returned to Beirut after a decade in New York, bought this stunning historic mansion and proceeded to fill it with her collection of antiques, a collection which she has acquired over a lifetime and is a testimony to her good taste.

What I think is unique about her style is that although her house is chock full of antiques and beautiful objects, she has managed to create a very relaxed and warm vibe. It is not a museum, it is a home, and you get a sense of that by the eccentric and highly individual way the objects have been arranged by her. 

This thought is echoed by May who says, “I use antique fabrics, but if they get damaged I just replace them,” she says. “The black sofa in the dining room? It’s used mainly by the dog, who likes to be able to see what she might get for dinner.” A house should be as comfortable as it is beautiful—that’s the message from this stylish designer. “Because I don’t want to live in a showcase, I want to live in a home.”

A trio of stone arches creates an enclave at one end of the living room; the antique chimney piece is Italian
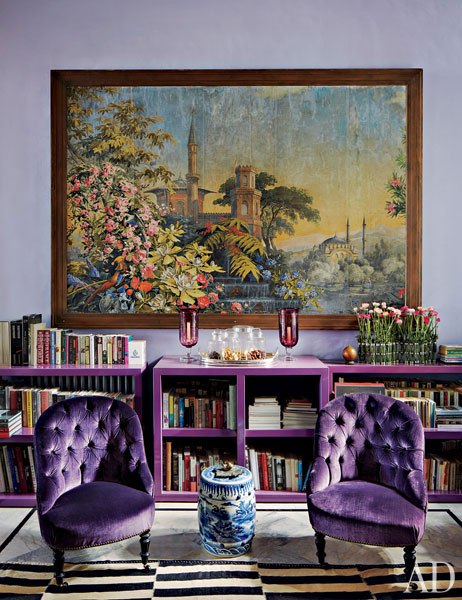
Arrayed in the living room are an antique toile peinte, custom-made lacquer bookcases, and a pair of vintage chairs

The dining room features an English Arts and Crafts table and chairs from Ann-Morris Antiques; the calligraphic panel above the door is Syrian, and the carpet is 19th-century Persian.


Displayed on the far side of the room is a set of architectural prints of the ancient city of Baalbek. The sideboard, table, and chairs are all from Ann-Morris Antiques.


Luna the English bulldog in a passageway connecting the living room, kitchen, and bedrooms. The lanterns are from Damascus.


The antique lantern and the brass stool in the master bedroom are Lebanese. The ebonized slipper chairs are Italian, and the club chair, by O. Henry House, is clad in a Robert Kime ticking stripe; the bedside tables are from John Rosselli Antiques.
The master bath includes inlaid-wood pelmets and embroidered-lace curtains custom made by local artisans. The mirror is a Flemish antique, and the ’50s Nagasaki chairs are by Mathieu Matégot.


Two of Daouk’s sons share a bedroom with a 1940s French desk, a chair from Design Within Reach, bedcovers by Chelsea Textiles, and a striped kilim

Thursday, April 12

Celebrity Home - Will and Jada Pinkett Smith

Pin It
I have been touring English Stately homes recently. Wandering around the sumptuous rooms and enormous gilded galleries makes one wonder - what exactly did the common folk think about the grand owners of these houses? Living in small communities where they were the richest and most powerful, their immediate neighbors usually villagers living in a little village named after the grand house. Did this situation inspire awe in the villagers or contempt for the ostentatious display of wealth?

To find the answer I looked at the elite of today’s society and their homes. The closest in profile to English landed class would be the Hollywood stars of today with their enormous wealth and penchant for displaying it through their houses. A perfect example is the home of Will and Jada Pinkett Smith featured in Architecture Digest. The house is the height of luxury and ostentation, I am even having trouble calling it a house, especially when my own little flat would neatly fit in their hallway (with ample room leftover). But it gives a fair idea of the awe and wonder the stately homes must have inspired in the simple folk. For me it also tells a tale on the shifting nature of celebrity.

The stars commissioned architect Stephen Samuelson to design an adobe-style residence full of free flowing spaces, organic forms, and handcrafted details. The exterior of the house sits comfortably in the landscape and the adobe walls - reminiscent of baked mud huts of Africa, offer protection from the hot Malibu Sun. The interiors designed by Judith Lance are a complete assault on the senses. But what redeems the interiors for me, is that the stars have their personality showing through in every corner. Their love for Indian and African style oozes through all the rooms, in the form of ethnic textiles and prints, rough-hewn wooden sculptures and warm earthen colors.

 
The house’s massive front door was salvaged from a fort in northern India

The pair of vintage resin tusks flank the carved wooden columns and the lanterns at left are Moroccan.


Rustic reclaimed timber complements the nature inspired furniture,
notice the Sitar by the window and the Indian Haveli door
 

The iron four-poster in Willow’s bedroom is draped with a canopy of patterned silk

The private terrace off the master suite 

All images via Architectural Digest

Tuesday, December 6

Celebrity Home: Brooke Shields Greenwich Village Townhouse

Pin It
Brooke Shields beautiful Brownstone reminds me so much of elegant London townhouses. I am sure the interiors are inspired from the old money confidence of patrician homes in Mayfair or Saint-Germain. The house looks so well lived in, that it is quite impressive to know that this look has been created from scratch – for the house was just a derelict shell when Brooke bought it. “It needed a complete gut,” she says in the Architectural Digest article, “but after a quick walk-through, I could see our future there. My bathtub in a niche by a window, our daughters’ playroom on the top floor. A light-flooded kitchen with a big hearth and a balcony”.

She along with interior designer David Flint Woods and architects MADE, have filled the house with specially selected pieces from her childhood and her mother’s flea market finds. Eccentric buys such as a job lot of vintage hardware was used by MADE to accessorize the cabinetry they designed for the townhouse. A wood tub, crafted by a canoe maker in Idaho, was installed in the guest bathroom and a cast-off marble slab that was scavenged at a county fair was re-cut as a vanity top. 

MADE’s mandate was to salvage as much of the house’s original detail and structural integrity as possible. This has been balanced by infusing a sense of fun and wit in the interiors. Jolts of color and asymmetry give the decor an edgy downtown personality. As Flint Wood says “In my design, as in a British drawing room comedy, there is a subtle tension between propriety and irreverence. He has created an urbane mix of furnishings and materials that includes colonial rattan, Asian porcelain, hand-blocked Zuber wallpaper, neoclassical Italian tables, Chinese lacquer consoles—and art by Keith Haring.


The living room features Louis XVI–style armchairs, a French Empire commode, and a 1970s Lucite-base cocktail table. A Keith Haring painting and portraits of Shields’s two daughters hang on the walls .

Linen cushions are by John Robshaw ; the settee is George III, the curule-form stool is covered in a David Hicks fabric from Lee Jofa, and the jute rug is by Pottery Barn.


In the family room, portraits of Shields and her children are propped alongside 
works by Richard Avedon and Adam Fuss.


Don't miss the Louis Vuitton vintage trunk!
I love how the Chinese porcelain jars are placed under the console, like an afterthought!  
A drawing by Haring, used to wrap a gift for the actress, overlooks a chrome bench from Vermillion in the vestibule.

In the master bedroom, an Anglo-Indian tester bed and John Robshaw block-printed linens.  

Guest Bedroom, don't miss the stack of vintage suitcases in the corner. 

All images and product details courtesy Architectural Digest.

Saturday, November 5

Celebrity Home: Ben Kingsley

Pin It
I saw Hugo last night; a beautiful movie by Martin Scorcese in which Ben Kingsley has given one of his most poignant performances. The whole period look of the movie reminded me so much of Kingsley’s residence, Spelsbury House. The large period property is set in its three-acre grounds, surrounded by beautiful Oxfordshire countryside and was featured in Architecture Digest some years back. 

Here have a peep! I know you can’t wait to, but I also know it would surprise you. For unlike the typical over the top celebrity houses, Kingsley’s house is very warm and homely. A place for big family gatherings, for bringing up children and for growing old gracefully. It matches Kingsley’s personality very well, down to earth and completely unpretentious. 

This also comes across when he describes the house for AD, for he mentions all the small domestic details, “In the morning, when the walls of the kitchen glow yellow,” he explains, “it’s like coming into a pot of glowing honey. And the terracotta hallway in the afternoon is breathtaking—pure liquid light.” Kingsley based the house’s dramatic wall colors on the palette Henri Matisse used for his paintings in Morocco.

The entrance hall. Patrick Morrison’s The Accordionist, circa 1996, hangs in the stairwell
A Victorian pine table in the kitchen serves as a gathering place for Kingsley’s extended family. 

The furniture was produced locally in Oxfordshire and influenced by the history and mythology of the area.
Kingsley purchased the rugs in the living room while traveling in Morocco. 
An Oscar, won for the actor’s work in Gandhi, stands in a corner of the living room on a Rococo style console table and near a walnut William Morris armchair and a 19th-century painted Italian mirror
The bedroom features more finds from Ben's travels - a rosewood four-poster bed, a Swiss blanket chest and a Louis XV–style settee.
A couple of views of the house and formally laid out gardens. 
 All images courtesy Architecture Digest.

Saturday, July 23

Celebrity Home: Grey's Anatomy Girl at Home

Pin It
This weekend I bring you the laidback home of Grey’s Anatomy star Ellen Pompeo - a classic 1920’s Spanish-style home in the Hollywood Hills. For the decor, Ellen was inspired by all things Mediterranean, Morocco, Spain, Tuscany, and the South of France—not only for their design traditions but also for their lifestyles that celebrate casual entertaining, hearty food, and sun-kissed repose. As she puts it, “This house is perfect for our family, it’s all about swimming, eating, and hanging out with friends”.


In the dining room, lanterns are suspended above an antique Guatemalan farmhouse table from Dos Gallos; the mirror is by Martyn Lawrence-Bullard, and the subway sign is vintage

The living room chairs were left by the previous owners, and a petrified-wood block from DAO Home serves as a side table.


In the den, the sectional and the ottoman, which are covered in a linen by C&C Milano and an Edelman leather, respectively, and the upholstered screens are all by Martyn Lawrence-Bullard; the woven-sea-grass stools are by ABC Carpet & Home.

In the master bedroom, the antique Egyptian wall hanging and 1950s West African pillows are from Hollywood at Home; the bed is topped with a cashmere blanket by Matteo and an Indian silk-and-wool throw, and the vintage lacquer campaign cabinets and ’60s Moroccan-style brass lamps are from Orange Furniture

The master bath features a tub and étagère by Waterworks, an antique Chinese bamboo ladder, and a zinc garden stool; the floor tiles are from Exquisite Surfaces 

The custom designed sofa is by Martyn Lawrence-Bullard

All images via Elle Decor.
Related Posts Plugin for WordPress, Blogger...