Showing posts with label heritage. Show all posts

Wednesday, April 4

Apethorpe Hall

Pin It
As part of my course at the University, I recently visited Apethorpe Hall in Northamptonshire. A Grade I listed building of exceptional importance which is currently undergoing renovation. Dating from the 15th century the stately home has entertained Tudor and Stuart royalty, notably Elizabeth I and James I. The house contains one of the last remaining Jacobean interiors in England.
The estate is accessed through the village of Apethorpe, a quaint little village of thatch roofed cottages which is England at it’s very best. 
It was a surprisingly hot day for this time of the year and beautiful spring flowers were in bloom everywhere. We decided to walk through the gardens first which comprise of seven acres of meandering pathways leading through archways into formal lawns with topiary and lotus ponds, walled herb gardens, enchanted trees and sweeping meadows.
The gardens form a perfect setting for the breathtakingly grand mansion. Built in the late 15th century for Sir Guy Wolfston, who served as constable of the nearby royal castle at Fotheringey, Esquire of the body to Edward IV and sheriff as well as MP for Northamptonshire. In 1551, Sir Walter Mildmay who was to become Chancellor of the Exchequer acquired the property. He rebuilt the South Range to provide the state rooms where Queen Elizabeth I was entertained in 1566. Sir Francis Fane who married Mildmay’s  granddaughter, remodeled the state rooms and added a long gallery in fine Jacobean style in 1622-25 at the orders of King James I for his ‘more commodious entertainment and princely recreation’, The king provided Oak trees for the purpose from Rockingham forest. The house was clearly a favorite of the early Stuart Monarchs. There were at least thirteen royal visits between 1566 and 1636 – more than any other house in the county. There was also a hint of a scandal as it is said that it was at Apethorpe that James met George Villiers, his favorite and later to become Duke of Buckingham.
   

Thursday, August 11

Modern Minimalistic meets the Handmade

Pin It
The Miller house designed by iconic architect Ludwig Mies van der Rohe, epitomizes the international Modernist aesthetic—with an open and flowing layout, flat roof and stone and glass walls. The house is considered to be one of the finest expressions of American modernism. In 2000, the Miller House became a National Historic Landmark. 

But despite all these incredible features, my favorite bits about the house are the bright textiles and objects from around the globe. These accents bring the interiors to life. They also remind me of similar houses in Delhi built in the 1950’s and 1960’s in local brick and concrete. These houses had the requisite Spartan spaces of demanded by fashionable modern architecture. However, Indians being Indians cannot live without colours. So, the owners softened the starkness with traditional Indian textiles, tribal rugs and wooden screens. In the process, they shaped a residential typology that was a favorite of educated intellectual Indians in that era.  


The House is owned by Indianapolis Museum of Art and is open to visitors. All images courtesy of IMA.

Saturday, July 16

Period living in Wales: Victorian Mill House

Pin It
I am back from my wonderful holiday in Wales and find myself completely obsessed with the quaint Welsh cottage style. I promise this phase will pass quickly, like my other fleeting obsessions, but before it does let me share a beautiful renovated old mill house. This Victorian mill and stables were transformed by owner Linda Cobbett into a functional home and was judged the Best Period Renovation of 2010 by UK magazine Period Living.

Linda retained several original features, which are the remnants of the industrial use of the building, such as the large metal windows, natural textures like the stonewalls and the wooden floorboards. Other components such as the old drive wheel of the mill has been used as a unique chandelier in the living room. 


The U shaped kitchen island, formerly used as a counter in a sweet shop 


All images via Period Living

Thursday, June 16

Traditional meets modern in a Spanish country home

Pin It

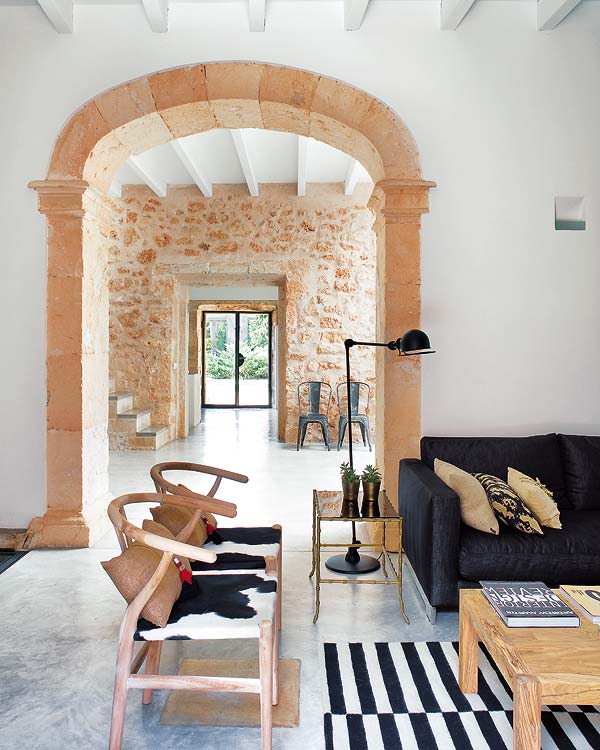
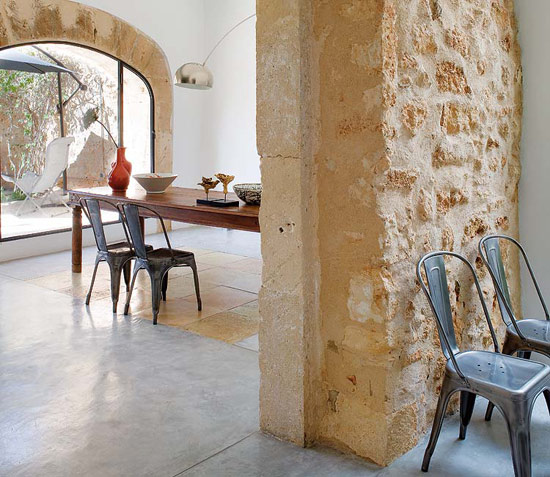
Dating back to early 1700’s, this house was built in Algaida, Mallorca as a warehouse and oil mill. But by the time architect Durval Dias Junior discovered it, it had lain abandoned for decades and fallen into disrepair. The architect was fascinated with the possibilities that this building offered, he says, "the building retained enough original architectural elements to give it a clear identity". 


He set about restoring these traditional elements using local sandstone to repair the walls, arches of the windows and the staircase. Wooden beams salvaged from the site were re-purposed to make the interior doors. Use of such earthy materials along with the elegant architectural austerity, few ornaments and open spaces pay a warm tribute to the sober Mallorcan village houses. 

The Spartan industrial backdrop compliments the minimalistic interior style perfectly. Durval has used modern furniture and a soothing palette of earthy colours and natural materials like wood, stone and iron. An unadorned concrete floor unifies the space and accents of red provide the final flourish to bring it all together.


All images via Nuevo Estilo
Related Posts Plugin for WordPress, Blogger...